
Steps
5 Simple Steps to have your Dream Interior

Consultation
Meet Our Expert
It all starts with a form
Inform us about the story you want to tell, and we'll take care of the rest. The more we know about you, the better off we will be.
Fill the FormSchedule a Free Design Assessment
At a one-on-one meeting, our designers will recommend unique layouts and estimates for your project.
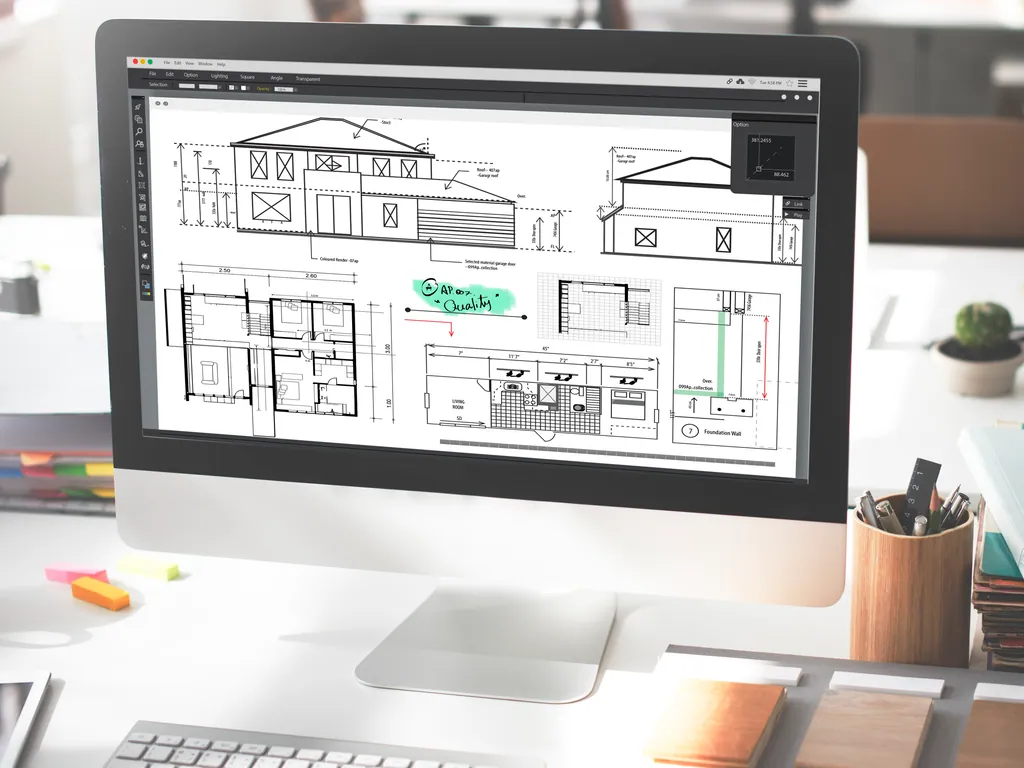
Design
Developing a Design
To complete the transaction, pay the booking fee.
Inform us about the story you want to tell, and we'll take care of the rest. The more we know about you, the better off we will be.
Approve Your Final Plans
Collaborate with Our Design Team to Create a Custom Design That Meets Your Needs
Approve and Finalize Your Budget
We'll Create a Comprehensive Budget Based on Your Approved Design and Material Selection.
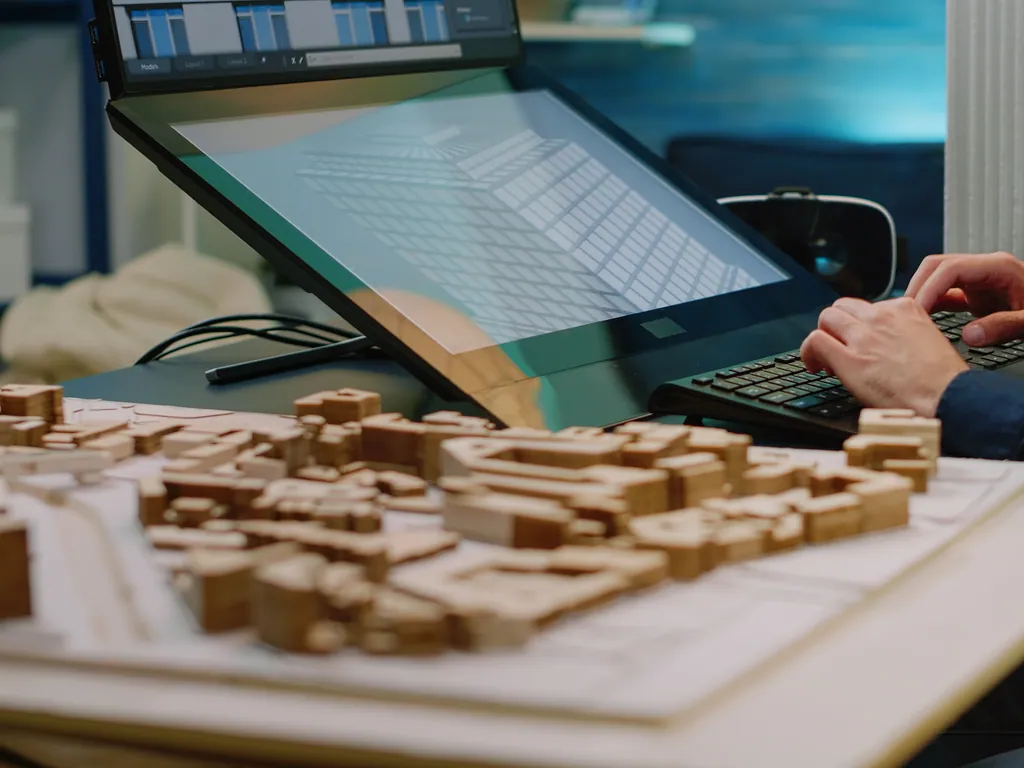
Production
Production
Seal the Deal
Kickstart Your Project with Working Drawings Delivered in a Week
Project Underway
Interior Construction Begins: Your Dream Space is Taking Shape
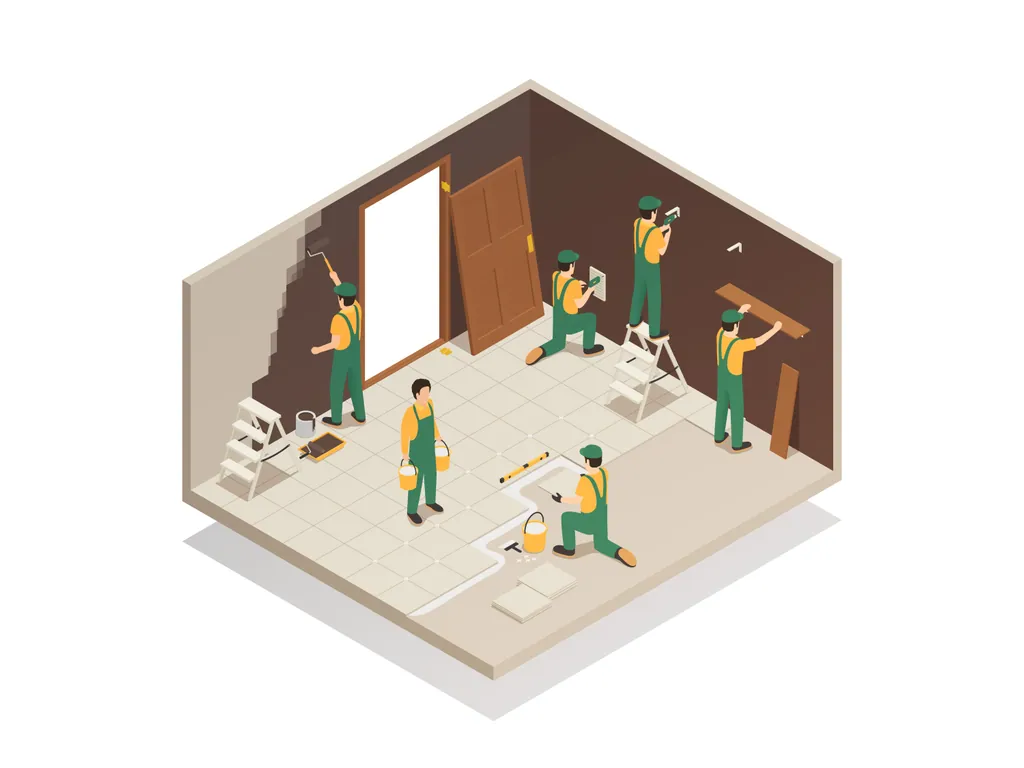
Installation
Installation
Execution Completion Payment: 95% Upon Milestone
Mid-Project Milestone: Project is almost Done, finishing in Progress
Final Check
Project is almost done. Several check before Handover

Handover
Handover
Handovering the Project
Celebrate Your New Space: Free Professional Photoshoot Included with Completed Project